
Station Road, West Horndon
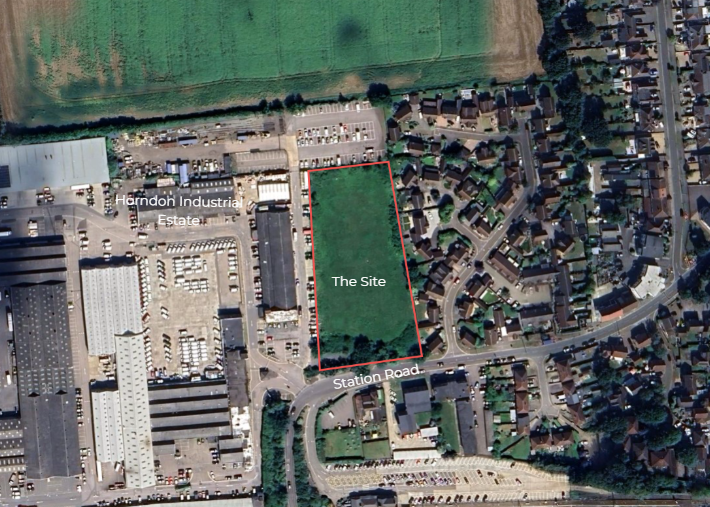
Welcome to the public consultation portal for Stonebond’s proposals for land to the north of Station Road, West Horndon. The site has not previously been the subject of any planning applications for residential development. However, it forms part of a wider allocation for residential development under Policy R02 of the adopted Local Plan. Stonebond Properties is now seeking to bring the site forward for development and has commenced the design process in preparation for a planning application for approximately 47 new homes.
This website provides further information about Stonebond, its emerging proposals, and its vision for the site. It also explains how you can participate in the public consultation process.
Overview of the scheme.
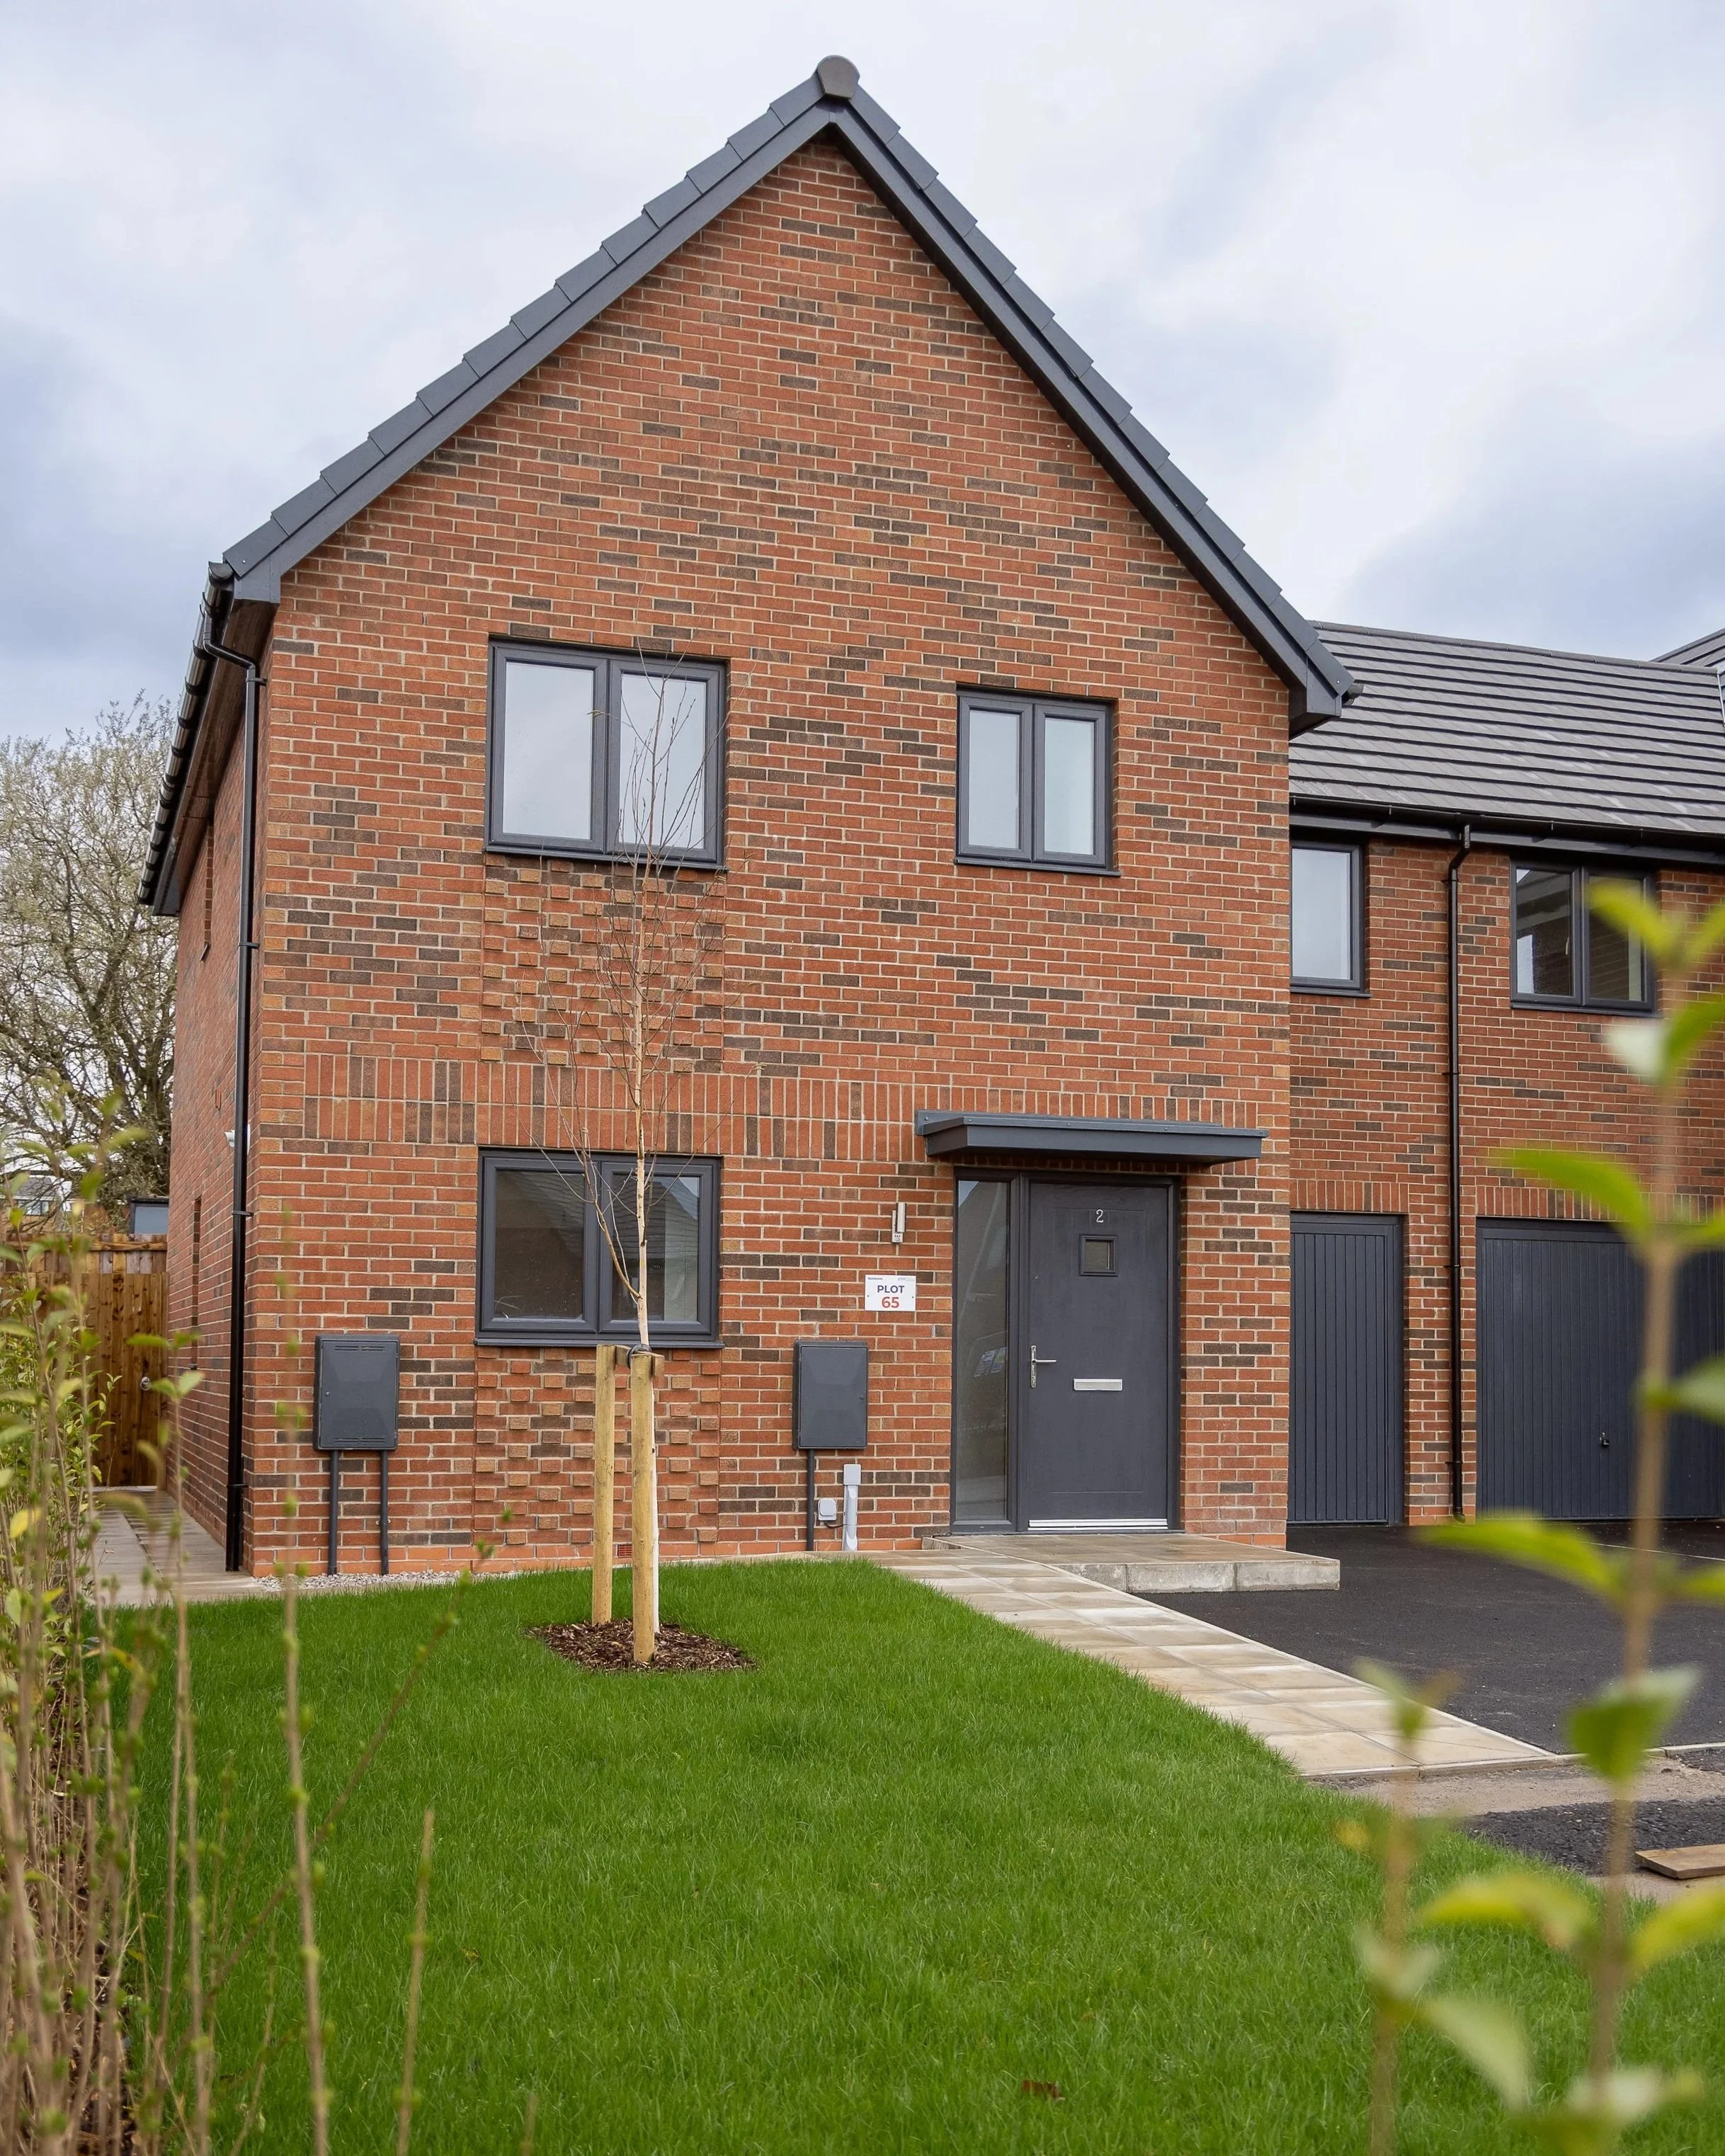
The proposal seeks to provide 47 new homes.
A mixture of 1, 2, 3 & 4 bedroom high quality, energy efficient new homes
All new homes will be low carbon and energy efficient. There will be no gas boilers, instead all homes will be fitted with Air Source Heat Pumps.
Water saving fixtures and fittings will be installed into each new home.
Existing trees and vegetation will be retained where possible across the site, alongside new landscaped areas.
Car and cycle parking in line with Essex County Council Parking Standards for each home. All new homes will have access to electric vehicle charging points
Drainage measures that can cope with a 1 in 100-year storm event
Appropriate contributions to improve the local community and infrastructure
Site Overview.
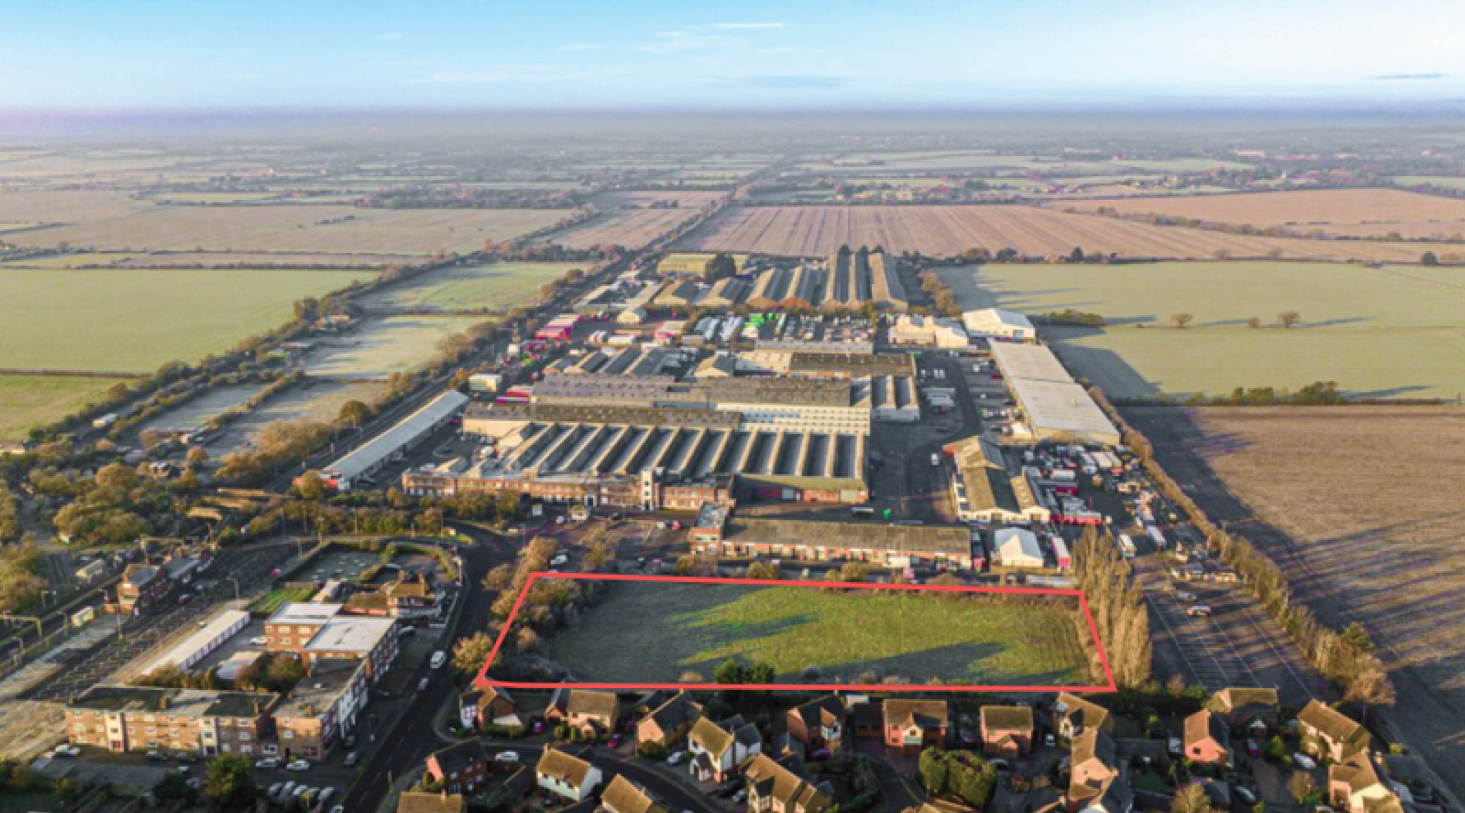
This section provides an overview of the site and its location, along with details of existing conditions, relevant planning history, and the physical constraints within and around the site that will inform the development of the concept layout.
It also sets out our aspiration to deliver a well-integrated development that responds positively to its context, creating clear and meaningful connections both within the site and with the surrounding area.
Location
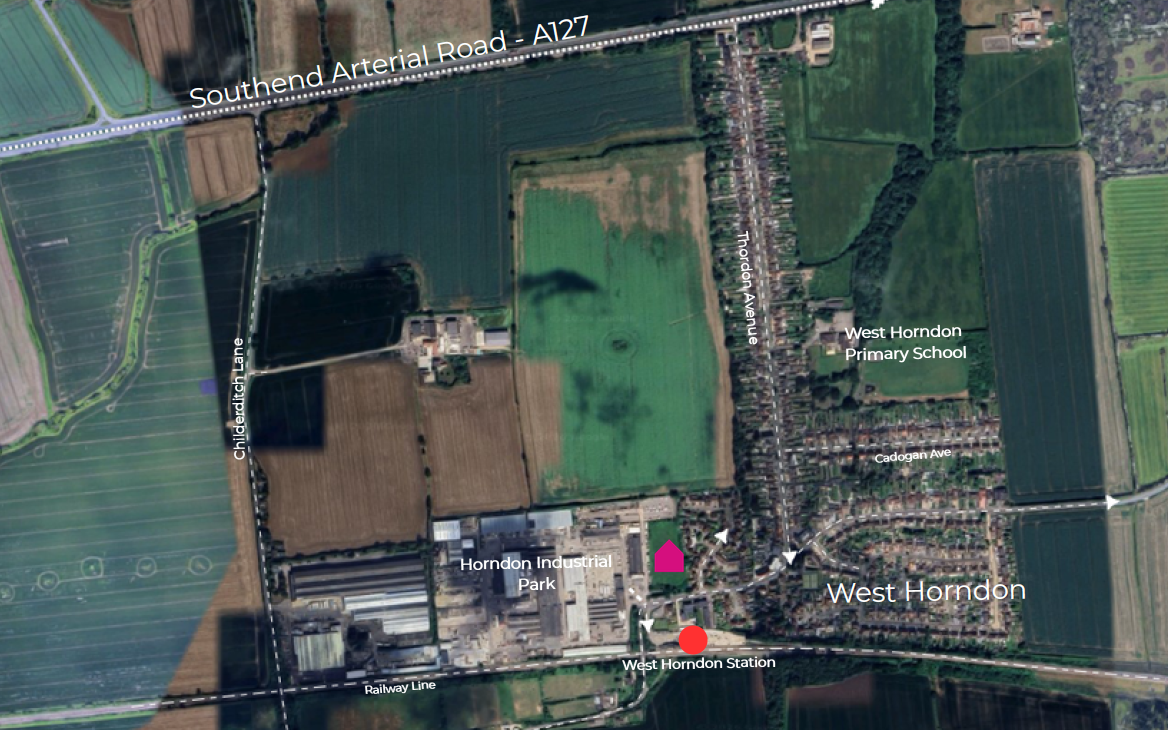
The site is located within the village of West Horndon, which has a distinctly rural character. The village benefits from convenient access to the surrounding countryside and nearby towns, alongside a range of local amenities including shops, schools, and recreational spaces. It is also well connected, with strong transport links to London Fenchurch Street.
Site Description
The site is located on the north side of Station Road, opposite the Railway Hotel. Horndon Industrial Estate lies immediately to the east and extends around the northern boundary of the site.
The site is rectangular in shape and measures approximately 0.8 hectares. It comprises a well-contained area of scrub land, with a mix of vegetation and trees along all boundaries.
Residential properties along Petersfield Way are located to the east of the site, all of which are two storeys in height.
To the south of Station Road is the Railway Hotel, together with a three-storey residential building incorporating a small parade of shops.
Development in Well Connected Locations.
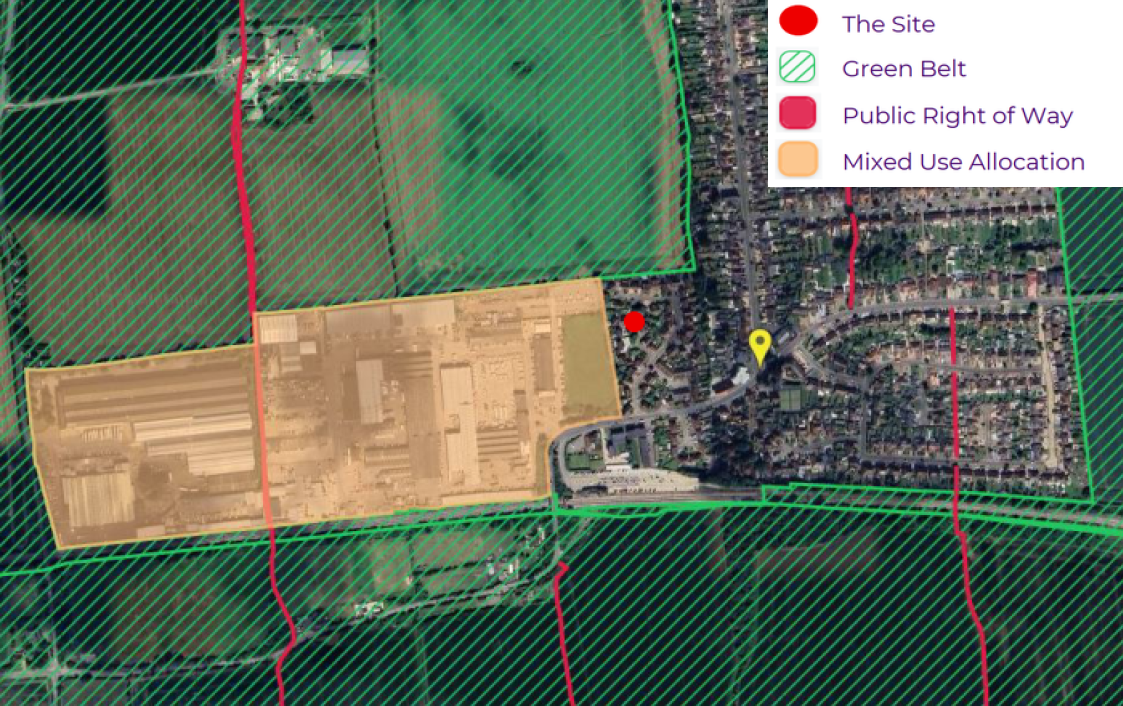
Brentwood Borough Council adopted its Local Plan in March 2022. The site, together with the wider West Horndon Industrial Estate, is allocated for a mixed-use development under Policy R02: Land at West Horndon Industrial Estate.
The allocation seeks to deliver approximately 580 new homes, around a 60-bed residential care home or an appropriate mix of specialist accommodation, 5% self-build and custom-build plots (this element does not form part of the current proposal), approximately 2 hectares of employment land, and retail, commercial, and leisure floorspace to meet the needs of the new community.
The allocation also identifies a number of supporting infrastructure requirements, including improved bus services, provision of healthcare facilities, measures to minimise and mitigate surface water runoff, local infrastructure improvements, bus services to secondary schools, and phased improvements to West Horndon Station.
Since the adoption of the Local Plan, national planning policy has further strengthened support for residential development in sustainable locations, particularly within a 10–15 minute walk of well-connected railway stations, especially where such development supports the delivery of affordable housing.
Stonebond believes that the scheme would make a meaningful contribution towards meeting the allocation for the site whilst addressing local housing need. The scheme will deliver a high-quality, carefully considered development that responds positively to its surroundings.
Planning History
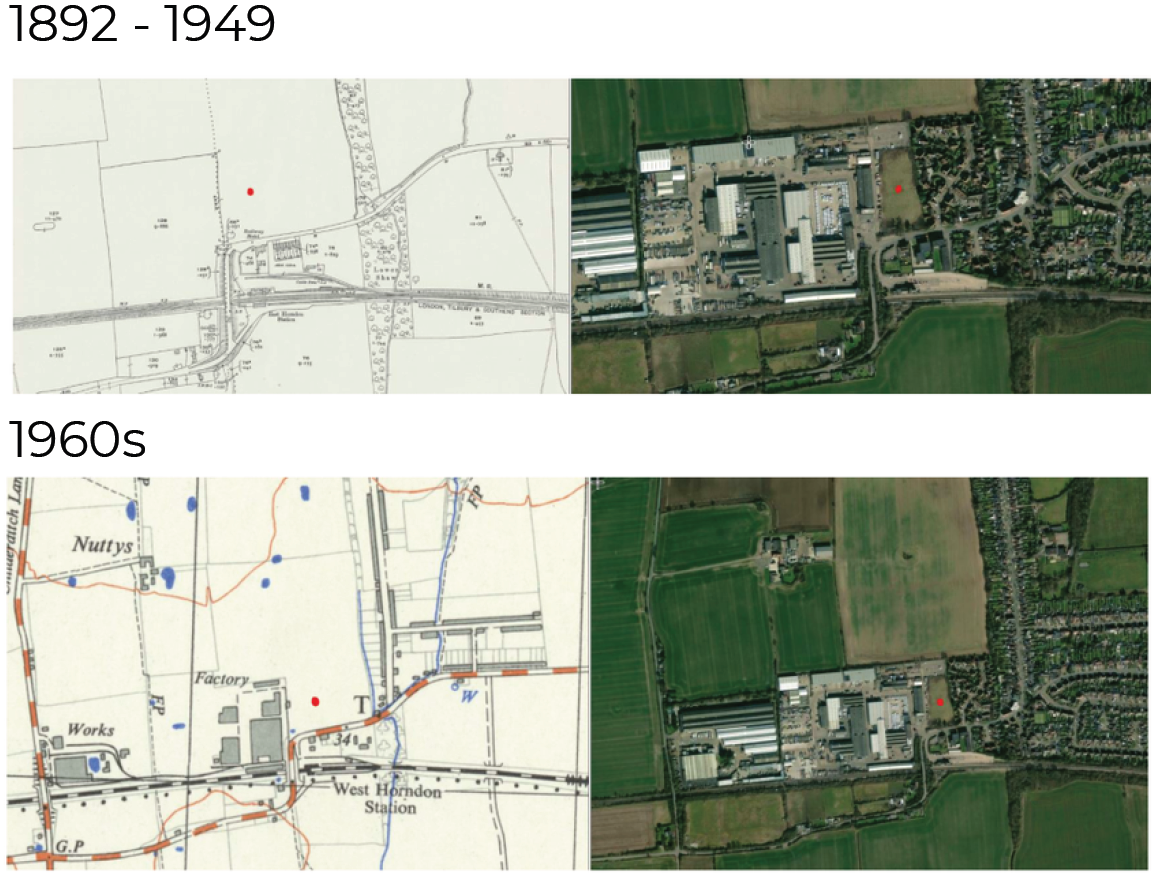
The site has no planning history and has remained undeveloped.
The images here illustrate the site from 1892 to the present day.
The site currently comprises grassland, is not in active use and is fenced off from the public.
Constraints.
A thorough site analysis has been undertaken to establish constraints to development and establish strategies to overcome or mitigate them as much as practicable.
The site is relatively level. There is a ~150mm fall east to west (1:400 over ~60m), and ~1m north to south (1:135 over ~135m).
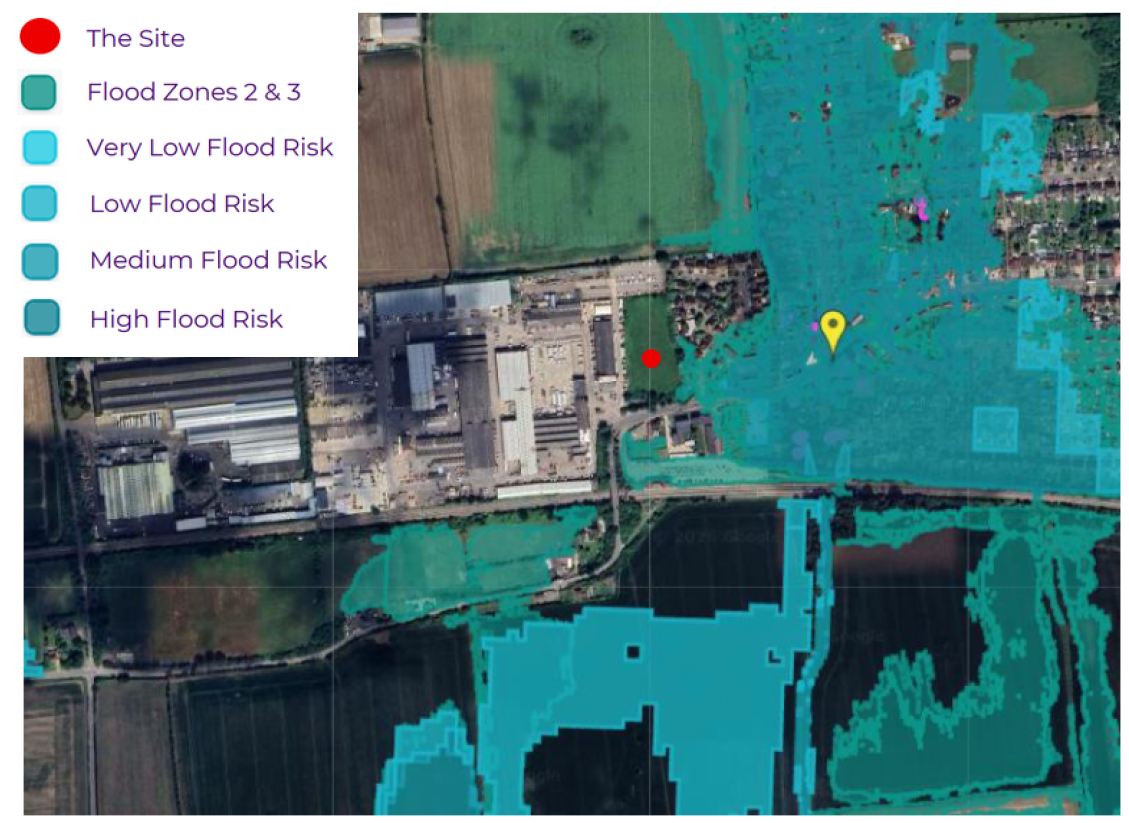
Environment Agency flood mapping indicates the site is flood zone 1 the lowest risk of flooding.
Tree survey has idenitified the extent of the trees across the site and on the boundaries. There are no Tree Preservation Orders.
No listed buildings within close proximity of the site and not within a conservation area.
Movement, Connectivity and Accessibility
Good connectivity and accessibility are important as they enable residents to easily reach employment opportunities, educational facilities, shops, and essential services, supporting more convenient and well-connected daily lives.
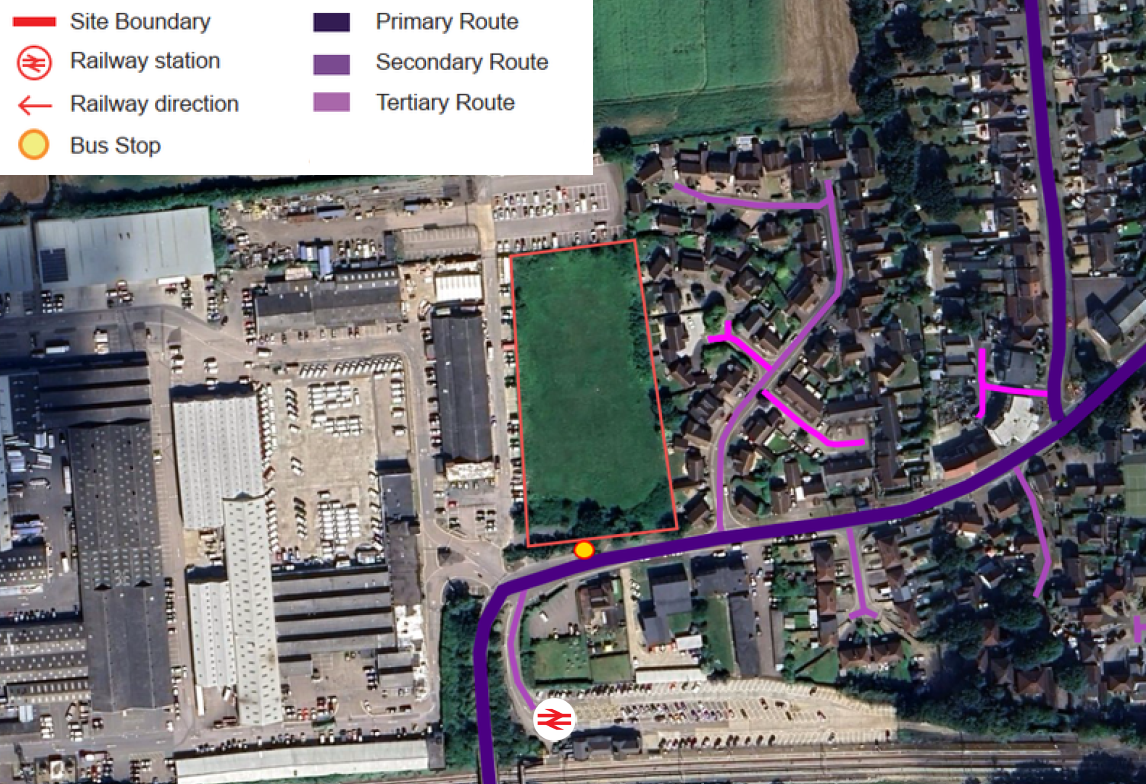
The site benefits from strong connectivity, as illustrated in the accompanying diagram, which shows its relationship to the surrounding transport infrastructure. West Horndon railway station is located to the south of the site, approximately a 2-minute walk away. The existing bus stop located directly opposite the site will be retained as part of any works to the site.
The local road network highlights the primary routes surrounding or near the site, with additional minor and private roads providing access to nearby residential areas and local amenities.
The Emerging Proposal.
High Quality Design.
The design vision for the site is to deliver a sensitively designed, high-quality and sustainable development that integrates successfully with the existing urban fabric and forms a natural extension to the settlement.
The site will be carefully planned to respect the context of the village and its surrounding character.
Homes will be of traditional proportions, complemented by a contemporary aesthetic. The scale and massing of the proposed dwellings respond to the predominantly two-storey character of nearby buildings. A palette of materials and architectural detailing will be employed to reflect the local vernacular.
A key principle of the scheme is to ensure strong active frontage whilst respecting the adjacent uses and existing residential dwellings to the east of the site.
The emerging layout has been designed to respond to the site’s natural features, including its topography, existing trees and boundaries, while promoting good orientation, strong frontage to streets, and visual interest throughout the development.
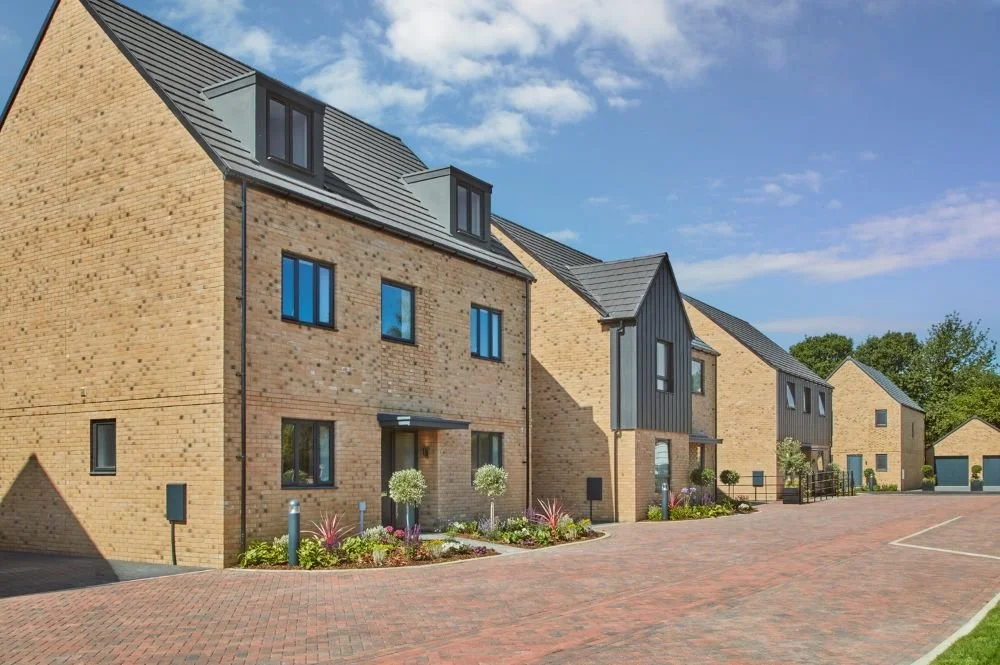
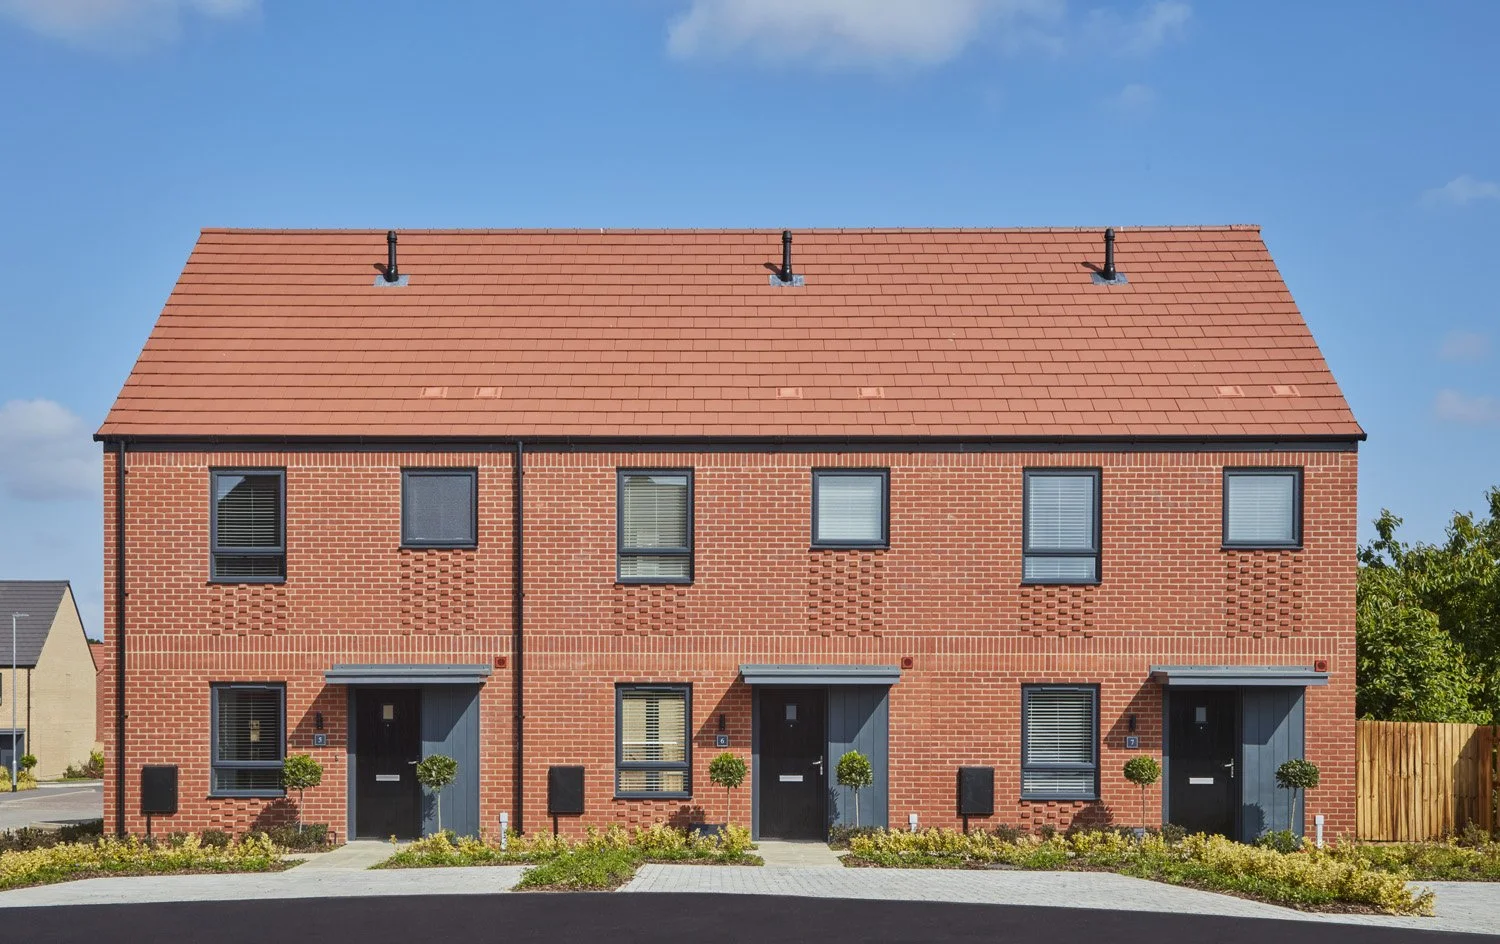
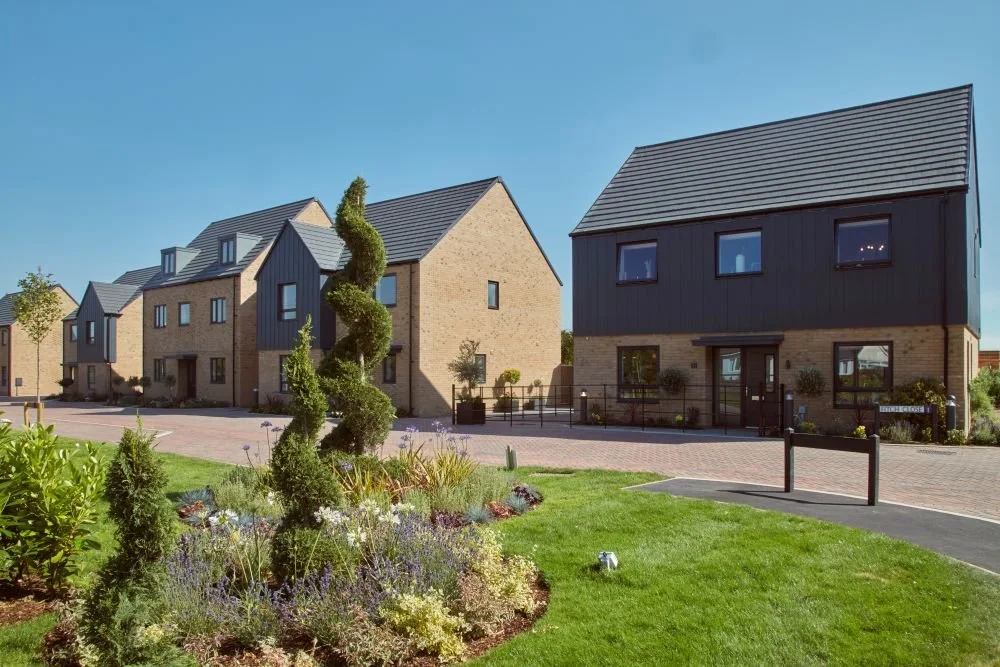
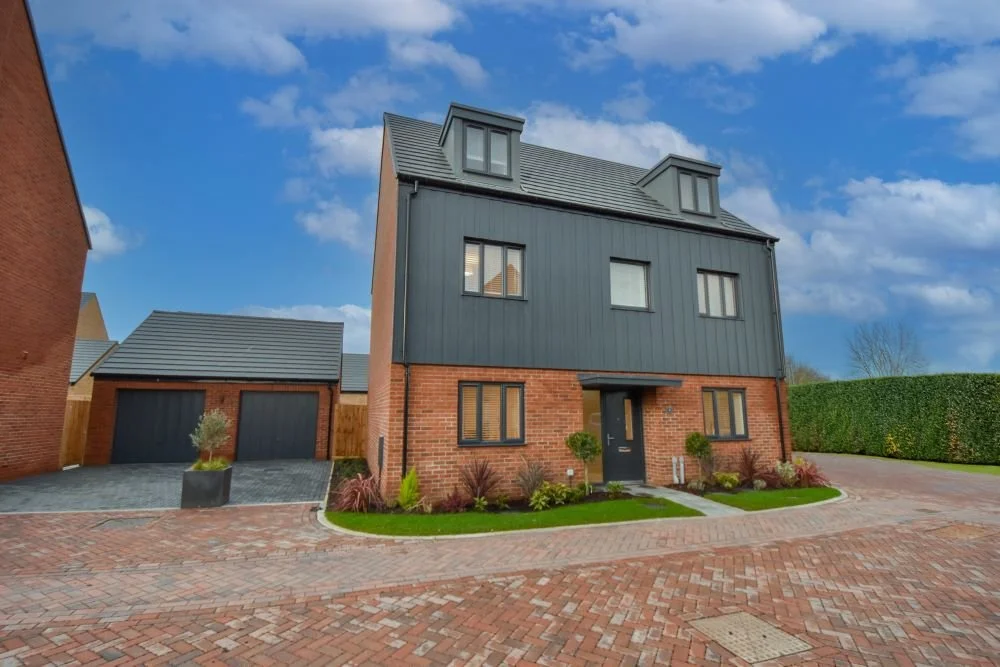
Housing Mix.
The proposal seeks to provide 47 new high quality and energy efficient homes, including a mix of one and-bedroom starter homes and larger three and four bedroom family homes which seeks to address the greatest need locally.
The emerging housing mix includes:
18 - one bed apartments
14 - two bed apartments
10 - three-bedroom homes
5 - four bedroom homes
Access & Highways.
Vehicular access will be formed off Station Road. where suitable visibility splays can be achieved in line with the Manual for Streets design guidance to ensure safe access to the site.
Stonebond will be working closely with the local highways authority throughout the process to ensure the local highway network can absorb extra demand.
Road junctions have been carefully designed with good visibility, to make sure all vehicle and pedestrian movements can access the site safely.
Pedestrians and cyclists will be able to move through the site using a clear and safe set routes.
Landscaping & Open Space.
At present, the site is surrounded by trees and natural vegetation. The proposals aim to keep as much of this greenery as possible and improve it where possible.
Whilst its not possible provide open space within the site, existing and proposed recreational areas are within a 10 minute walk of the site.
All houses will be provided with private amenity space in line with Essex Design Guidance and apartment will be provide with balconies.
Sustainability.
Stonebond Properties adopts a fabric first approach to its homes. This means that energy efficiency is built into the design of every home, with materials selected for their efficiency, insulation properties, and ability to reduce energy use.
Stonebond will also be proposing a range of sustainability measures, including:
Site layout designed to optimise orientation, sunlight, and daylight, with the size and location of glazing carefully considered to maximise natural light and energy efficiency.
A “fabric first” approach through thermally efficient walls, roofs, and floors; improved airtightness; carefully designed junctions to minimise thermal bridging; natural ventilation; and measures to reduce overheating.
Maximising the efficiency of appliances, lighting, fixtures, and fittings throughout the development.
Achieving a targeted water efficiency of 110 litres per person per day by following the principles of the Water Hierarchy and incorporating water-efficient fixtures, fittings, and appliances.
Low-carbon air source heat pumps (ASHP) to provide space and water heating.
Electric vehicle charging points for all homes.
Drainage.
Stonebond’s design process is underpinned by a foul and surface water drainage strategy.
Sustainable urban drainage measures, including attenuation tanks and permeable pavements, are designed to accommodate a 1 in 100 year storm event, with an additional allowance for climate change. The drainage strategy is being developed in consultation with the Lead Local Flood Authority.
All foul water discharge will connect via gravity to the existing sewer in Station Road.
Local Improvements & Infrastructure.
Stonebond will provide proportionate funding to support local services, including education, healthcare, and highways infrastructure.
Stonebond’s commitment to investing in local services will be secured through a Section 106 agreement as part of any planning permission.
The final financial contributions will be informed through discussions with key stakeholders, including the NHS and Essex County Council, and will be agreed with Brentwood Borough Council.
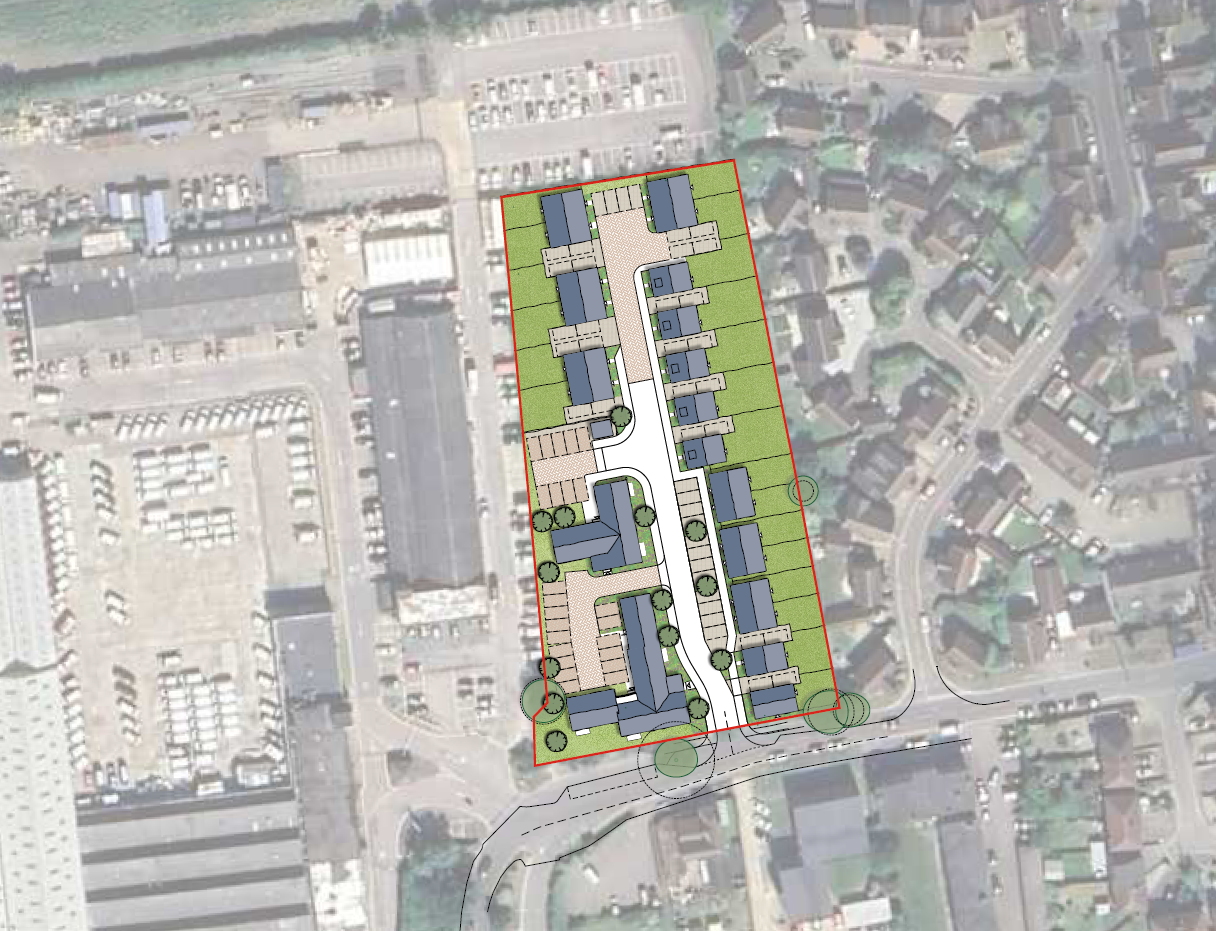
The vision for the site is to create a well-designed and sustainable residential environment, with a layout that responds to the linear character of the land.
A new access point is proposed from the northern side of Station Road. The existing bus stop and oak tree adjacent to the site will be retained. The scheme has also
been carefully designed to respect neighbouring properties to the east.
The plan illustrates the initial layout, which has been developed in response to the site’s linear form and existing constraints. The proposed development adopts a
linear arrangement that reflects and reinforces the prevailing urban grain of the surrounding area.
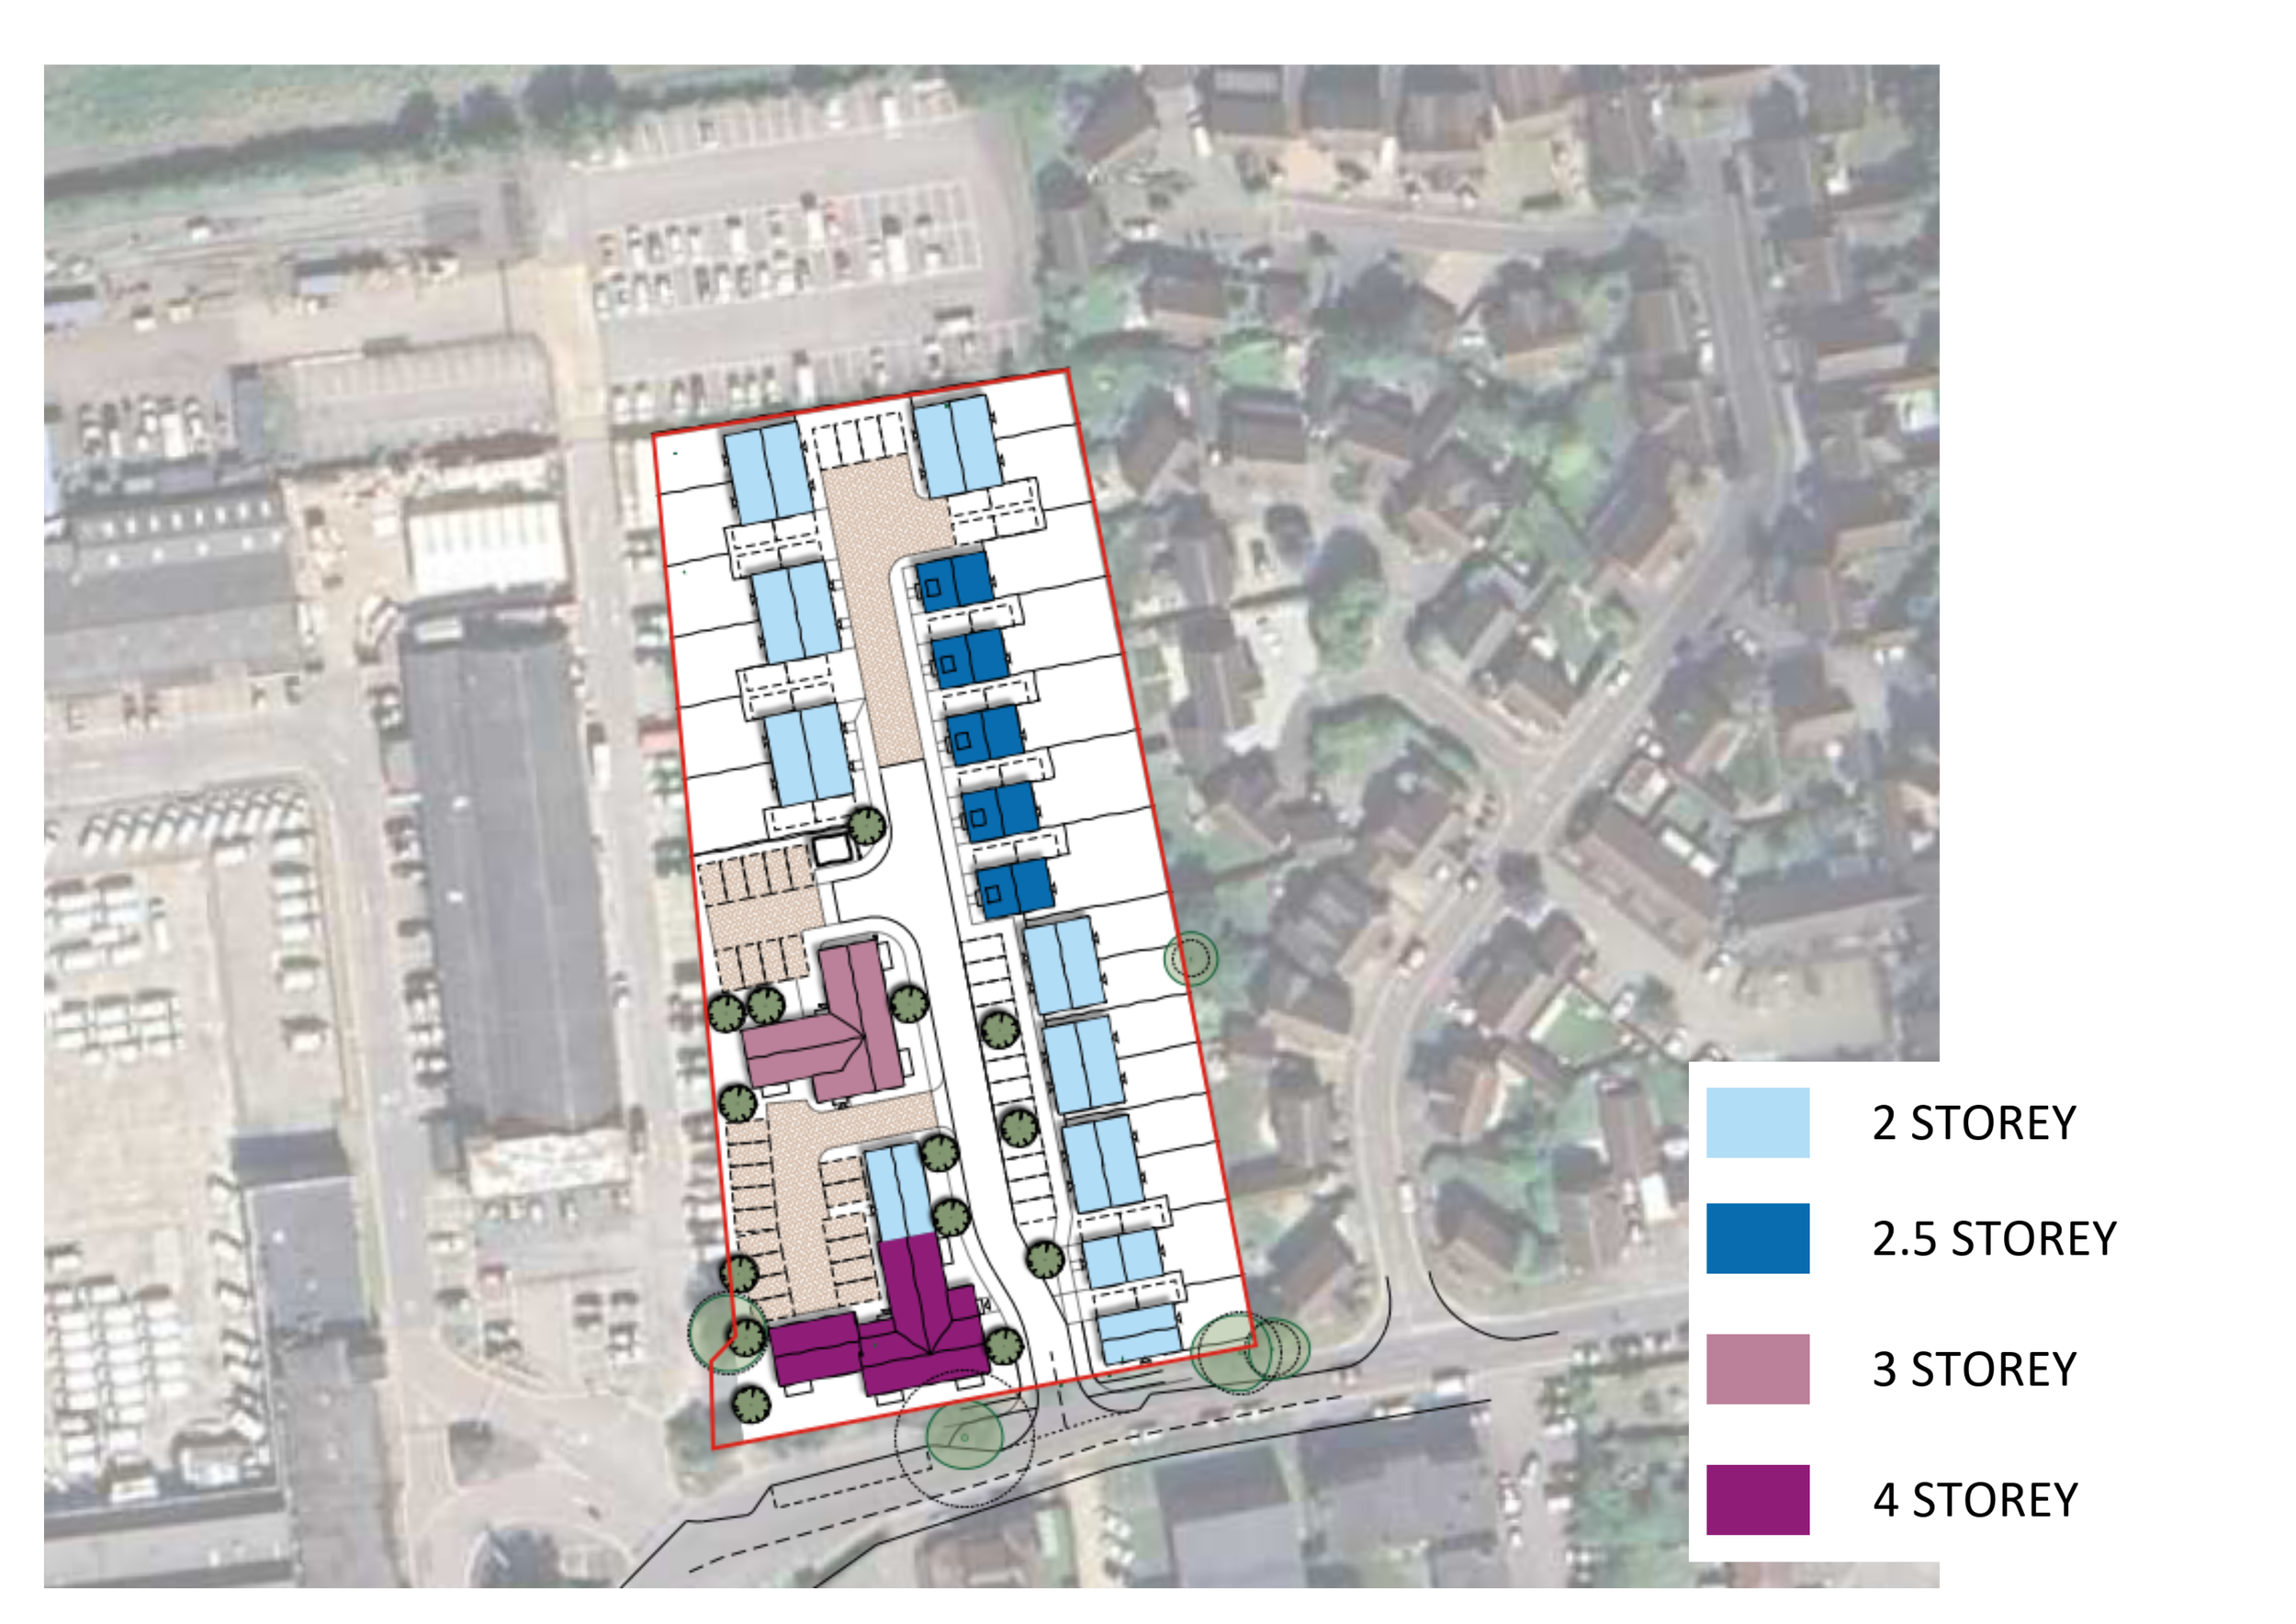
The scheme proposes 47 new homes. The majority of dwellings will be two storeys in height, with a limited number of 2.5-storey units. At the front of the site, four storey
apartments are proposed. These are positioned away from existing residential properties and will help to create a strong and defined street frontage.
The development will deliver a mix of one-, two-, three-, and four-bedroom homes, helping to meet a wide range of housing needs.
Timescales.
The indicative timescales for the project are:
Public consultation - June 2026
Planning Application Submission - Early Summer 2026
Determination - Autumn 2026
Construction begins (subject to planning permission) - Spring 2027
Site Completion - Spring 2029
-
![]()
Housing Delivery
Subject to your feedback we believe the proposals would provide a balanced housing mix, with a strong proportion of 1-bed and 2-bed homes suitable for local housing need. Larger family-sized units (3 and 4-bedroom homes) make up approximately 32% of the scheme.
-
![]()
Sustainable & Accessible
Highly sustainable location, reducing the reliance on car use. Development of a higher-density scheme in this location accords with national planning policy, which actively encourages the efficient use of land and the delivery of well-designed, high-density housing in locations with excellent public transport accessibility, particularly adjacent to railway stations.
-
![]()
Economy & Infrastructure
The scheme would generate approximately 160 jobs, including direct roles in construction and indirect roles in the supply chain. £100,000 annually in Council Tax. New residents often spend significantly on one-off purchases such as furniture and decoration to make a house “feel like home,” averaging £7,000 per household. For 47 homes, this injects roughly £329,000 into local retail and leisure sectors.
-
![]()
Vehicle Charging
All new homes will have access to electric vehicle charging points.
-
![]()
Landscaping
New soft landscaping including trees will be introduced across the site.
-
![]()
Biodiversity
The required 10% biodiversity net gain will be delivered off-site through the purchase of biodiversity credits.






Introducing Stonebond.
Founded by the late Alan Cherry in 1975, Stonebond Properties is a SME house builder based in Chelmsford, Essex.
At Stonebond, we believe great homes start with care, attention, and a genuine respect for the places they’re built. We’re passionate about creating well-designed homes and neighbourhoods that people enjoy living in, today and for years to come.
We do not believe in a one size fits all approach. every development is thoughtfully designed to fit its surroundings. We take pride in working closely with local communities, landowners, and planning authorities to deliver developments that feel right for the area and add lasting value.
We are passionate about the environment and in the pursuit of this goal we utilise sustainable materials, ensure our homes are constructed above energy standards, ensuring the our finished product leaves a positive legacy.
Have Your Say.
Stonebond are committed to working with the local community to help shape the best possible proposal for the future of the site. As part of the public consultation process informing the emerging design proposals, Stonebond would welcome your feedback and comments.
To take part in the consultation or request further information, please complete the survey below.